
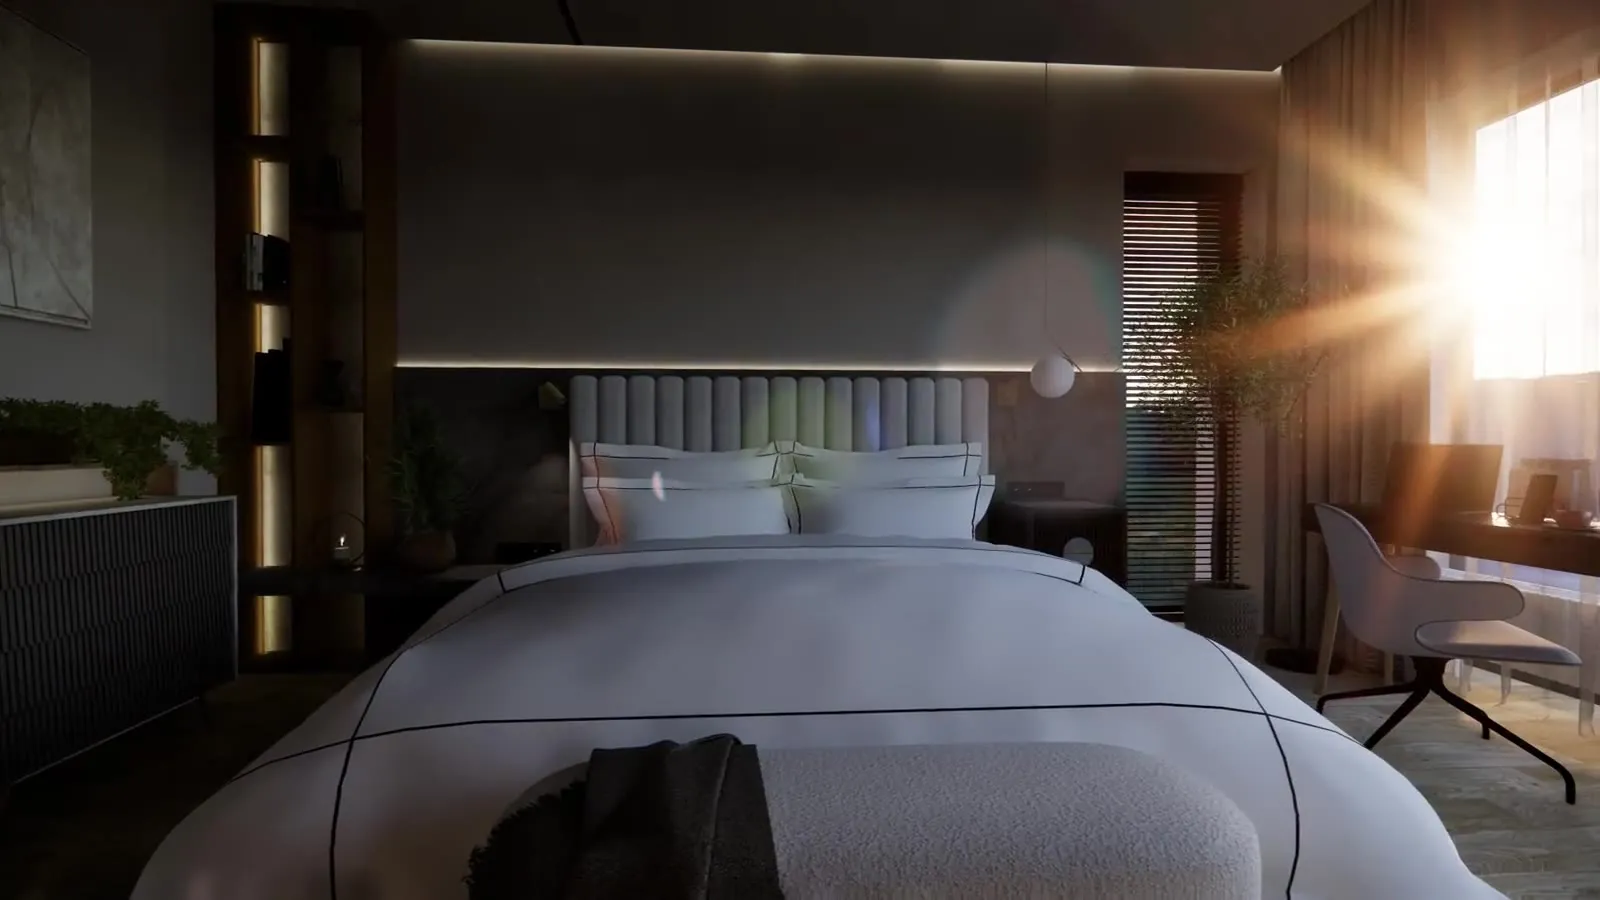
Walk through your future home in 3D
We design every space in 3D from the start and present the project to you in 3D, so you can walk through your future home realistically before anything is bought or built.
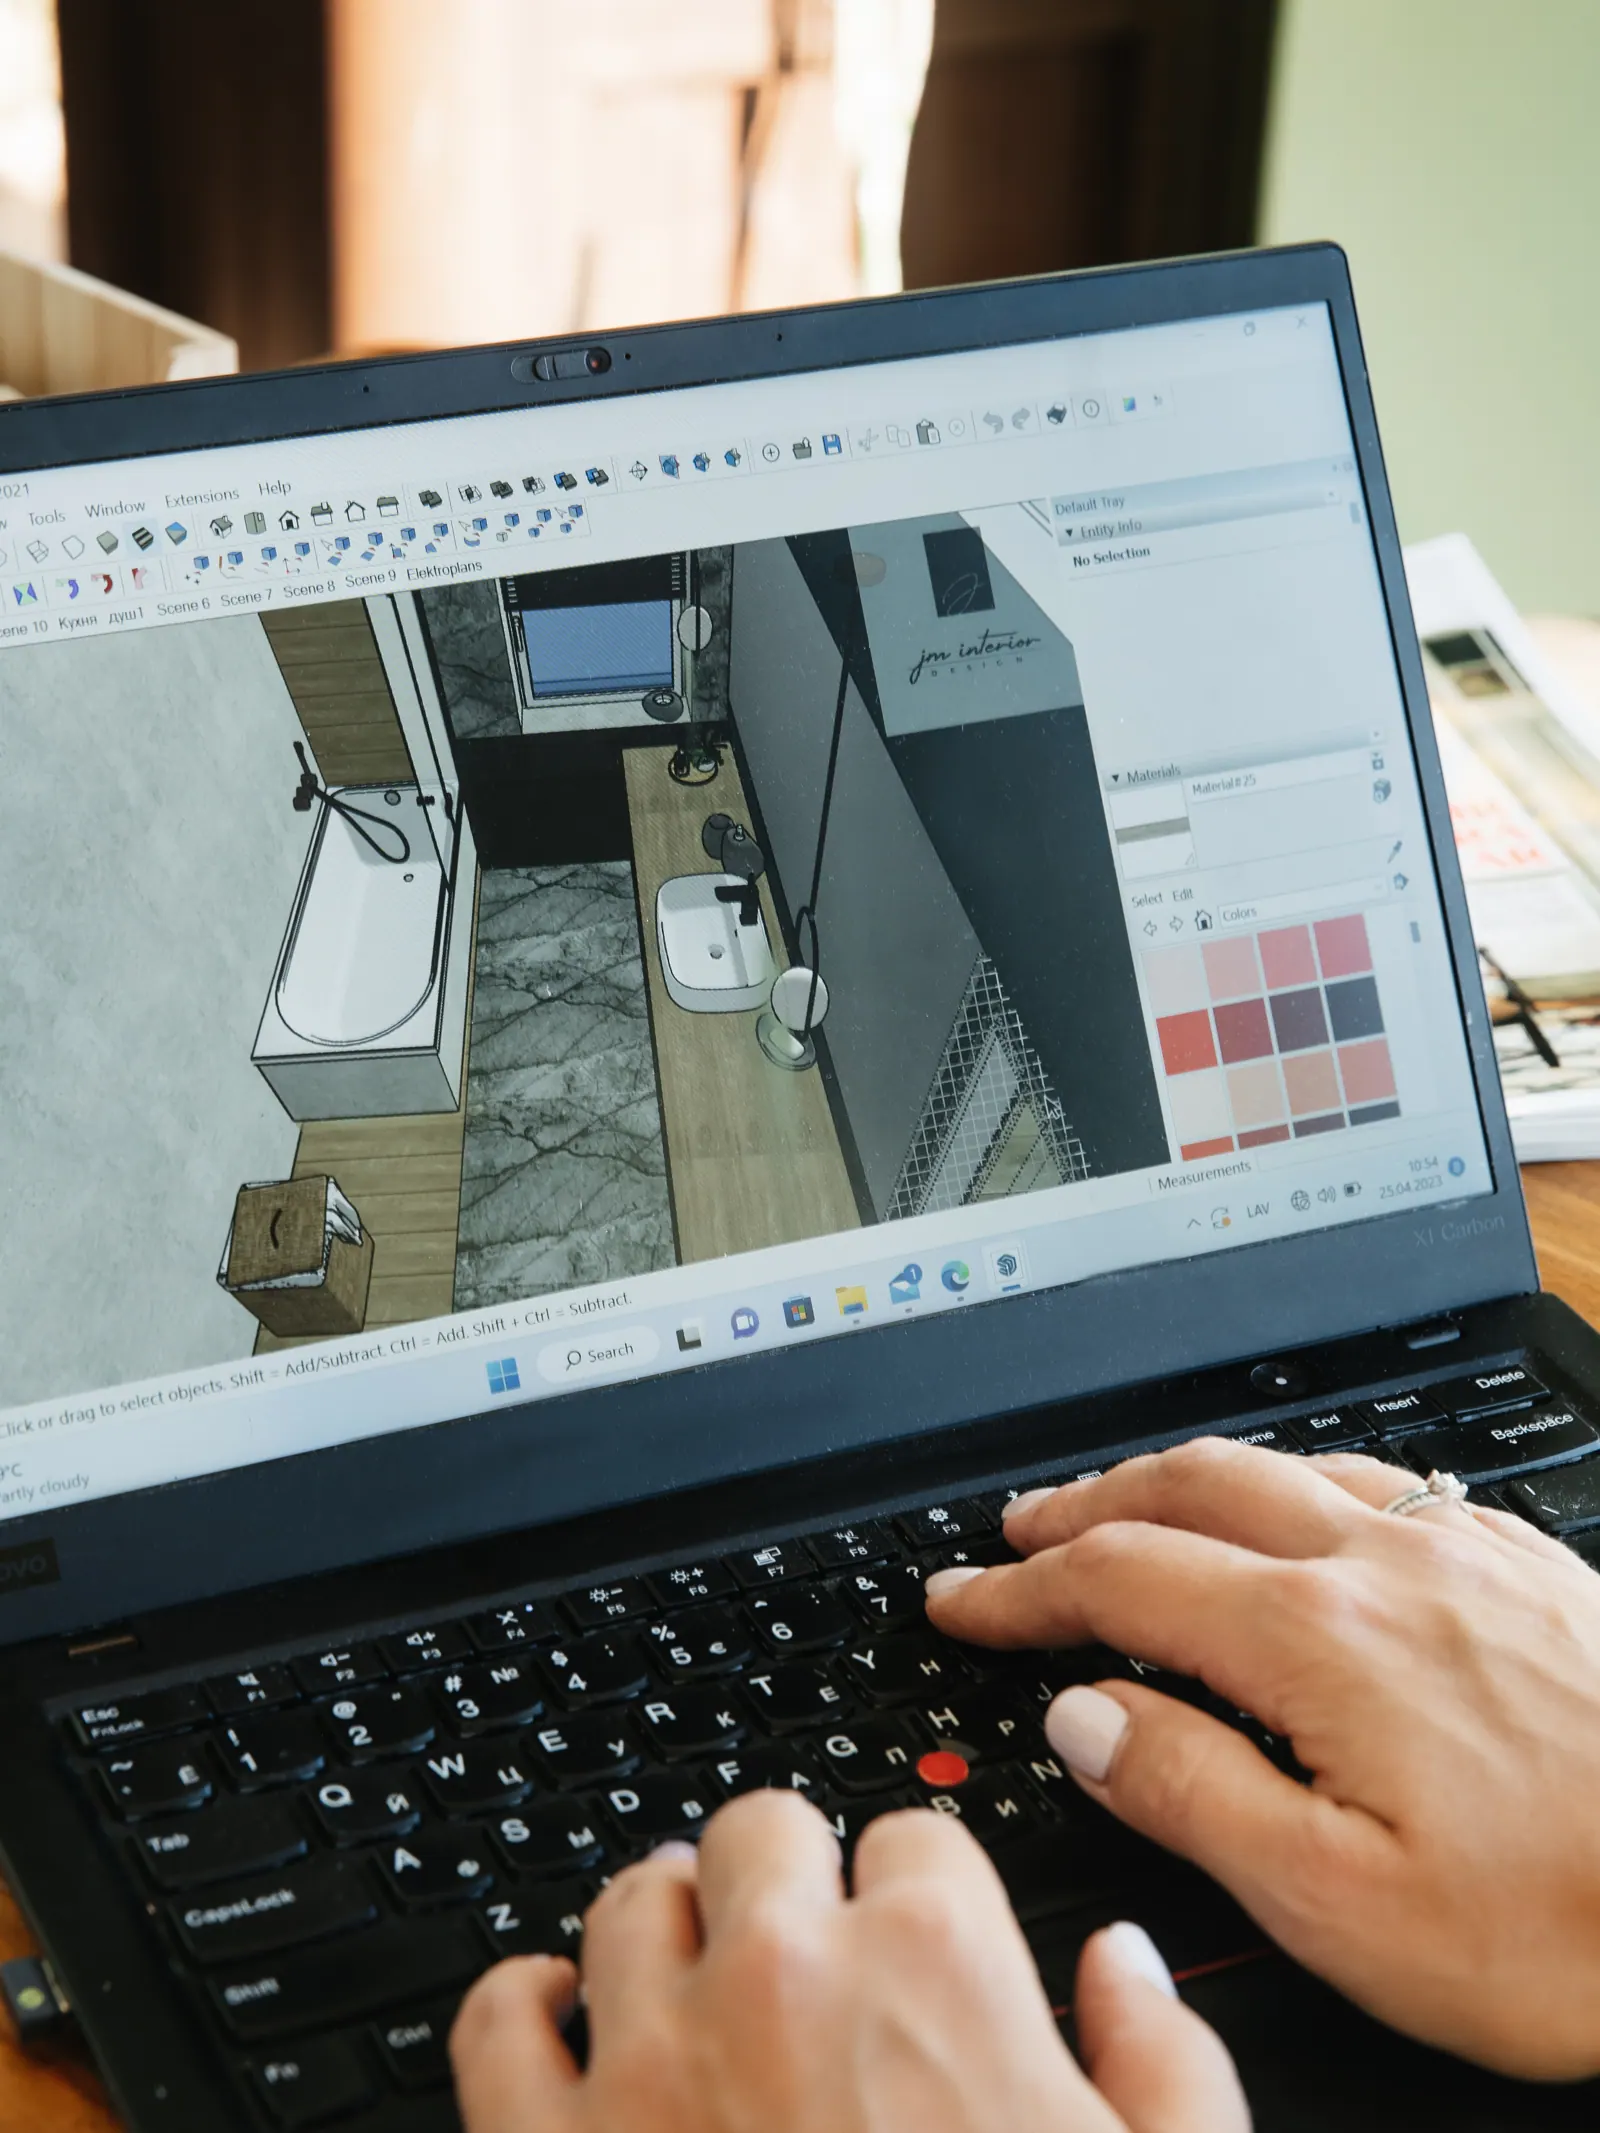
Typical stages
The exact scope is agreed for each project.
1
Layout
How the space is divided and how you move through it.
2
Concept
Mood, materials and colours.
3
Visualisations
See the rooms before anything is bought or built.
4
Working drawings
Documentation for builders and furniture makers.
5
Materials and furniture
Selection within your budget.
6
Procurement and supervision
Ordering, delivery and support during the works.
Why our homes are practical
We host guests, clean apartments and fix what breaks. That experience shows which storage, surfaces and fittings make everyday life easier — and we bring it into every home we design.